A 100sqm industrial chic studio with 4m to 6m ceilings, exposed timber trusses and natural light. One booking at a time, so it’s all yours.
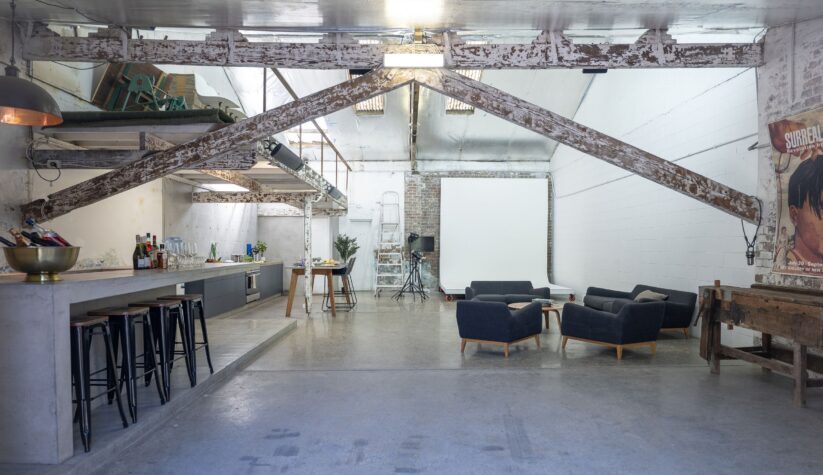

Spacious
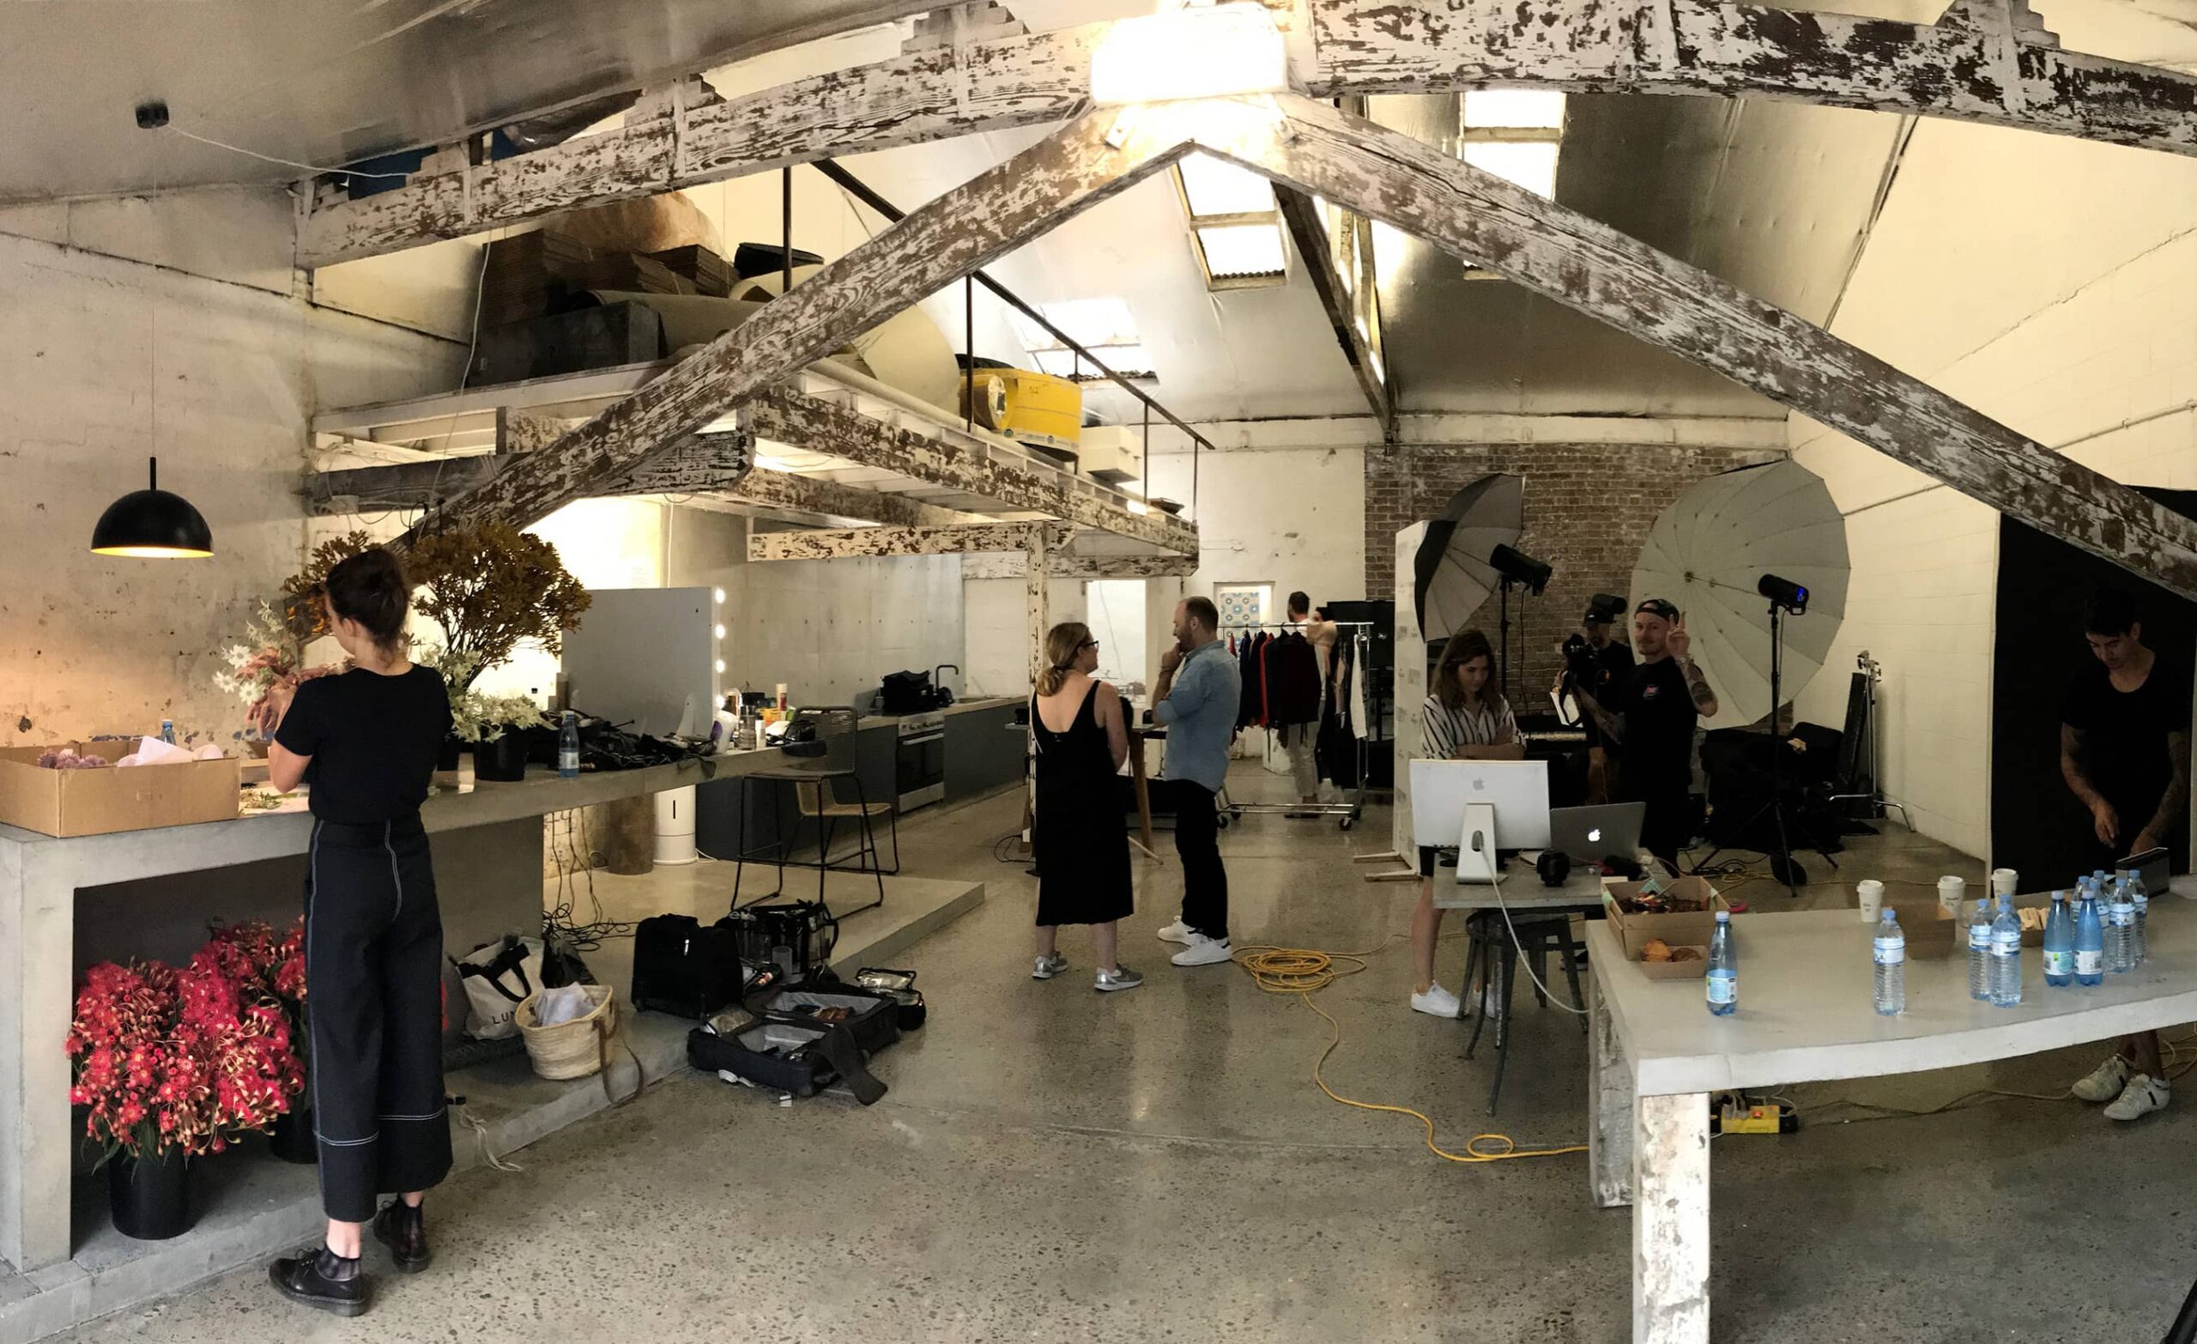
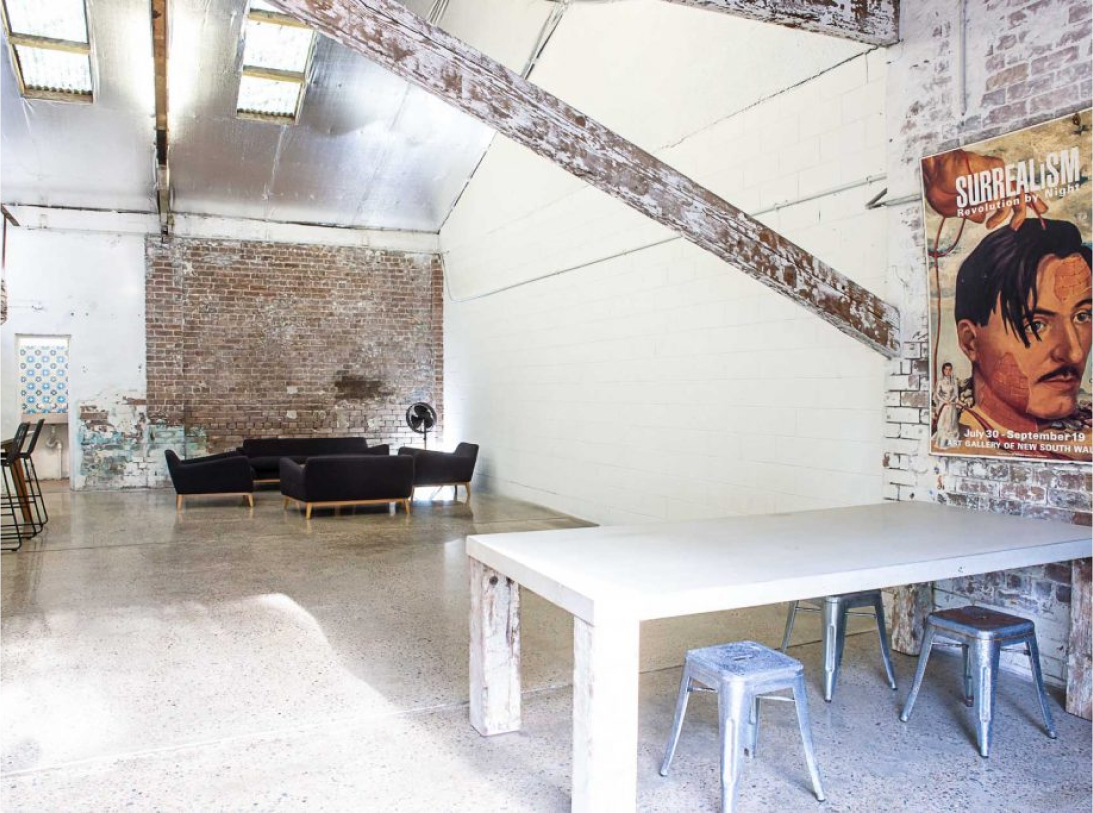
100sqm open floor (12m x 9m) with 4m to 6m ceilings and exposed timber trusses.

Natural Light
Skylights and industrial windows over polished concrete floors.

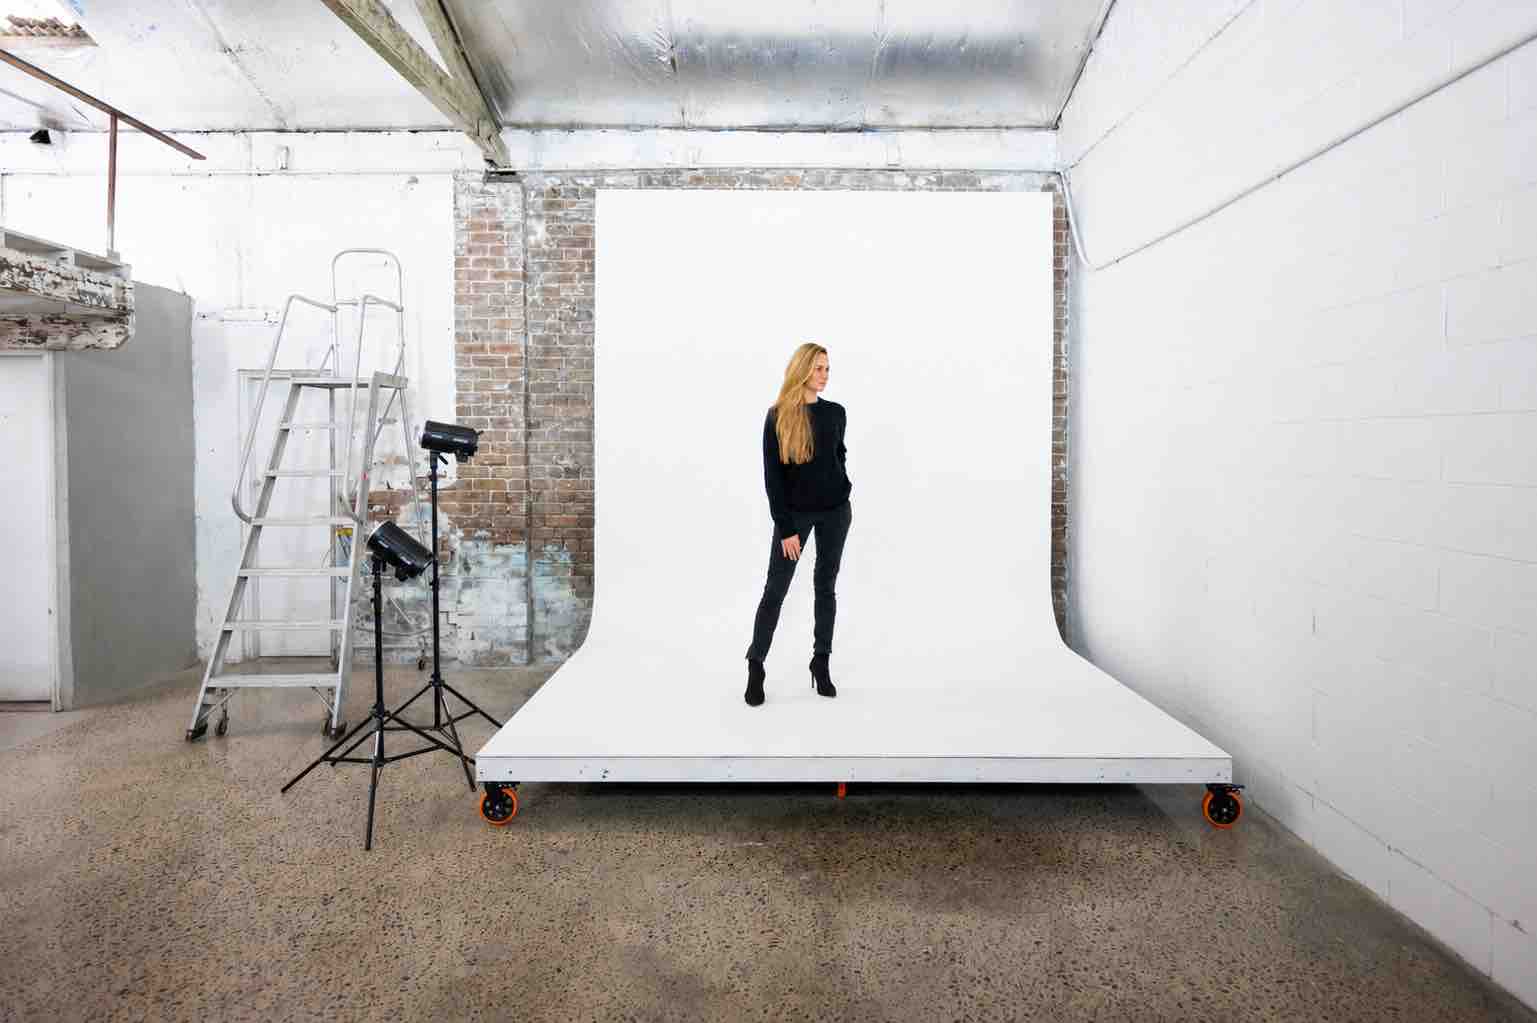
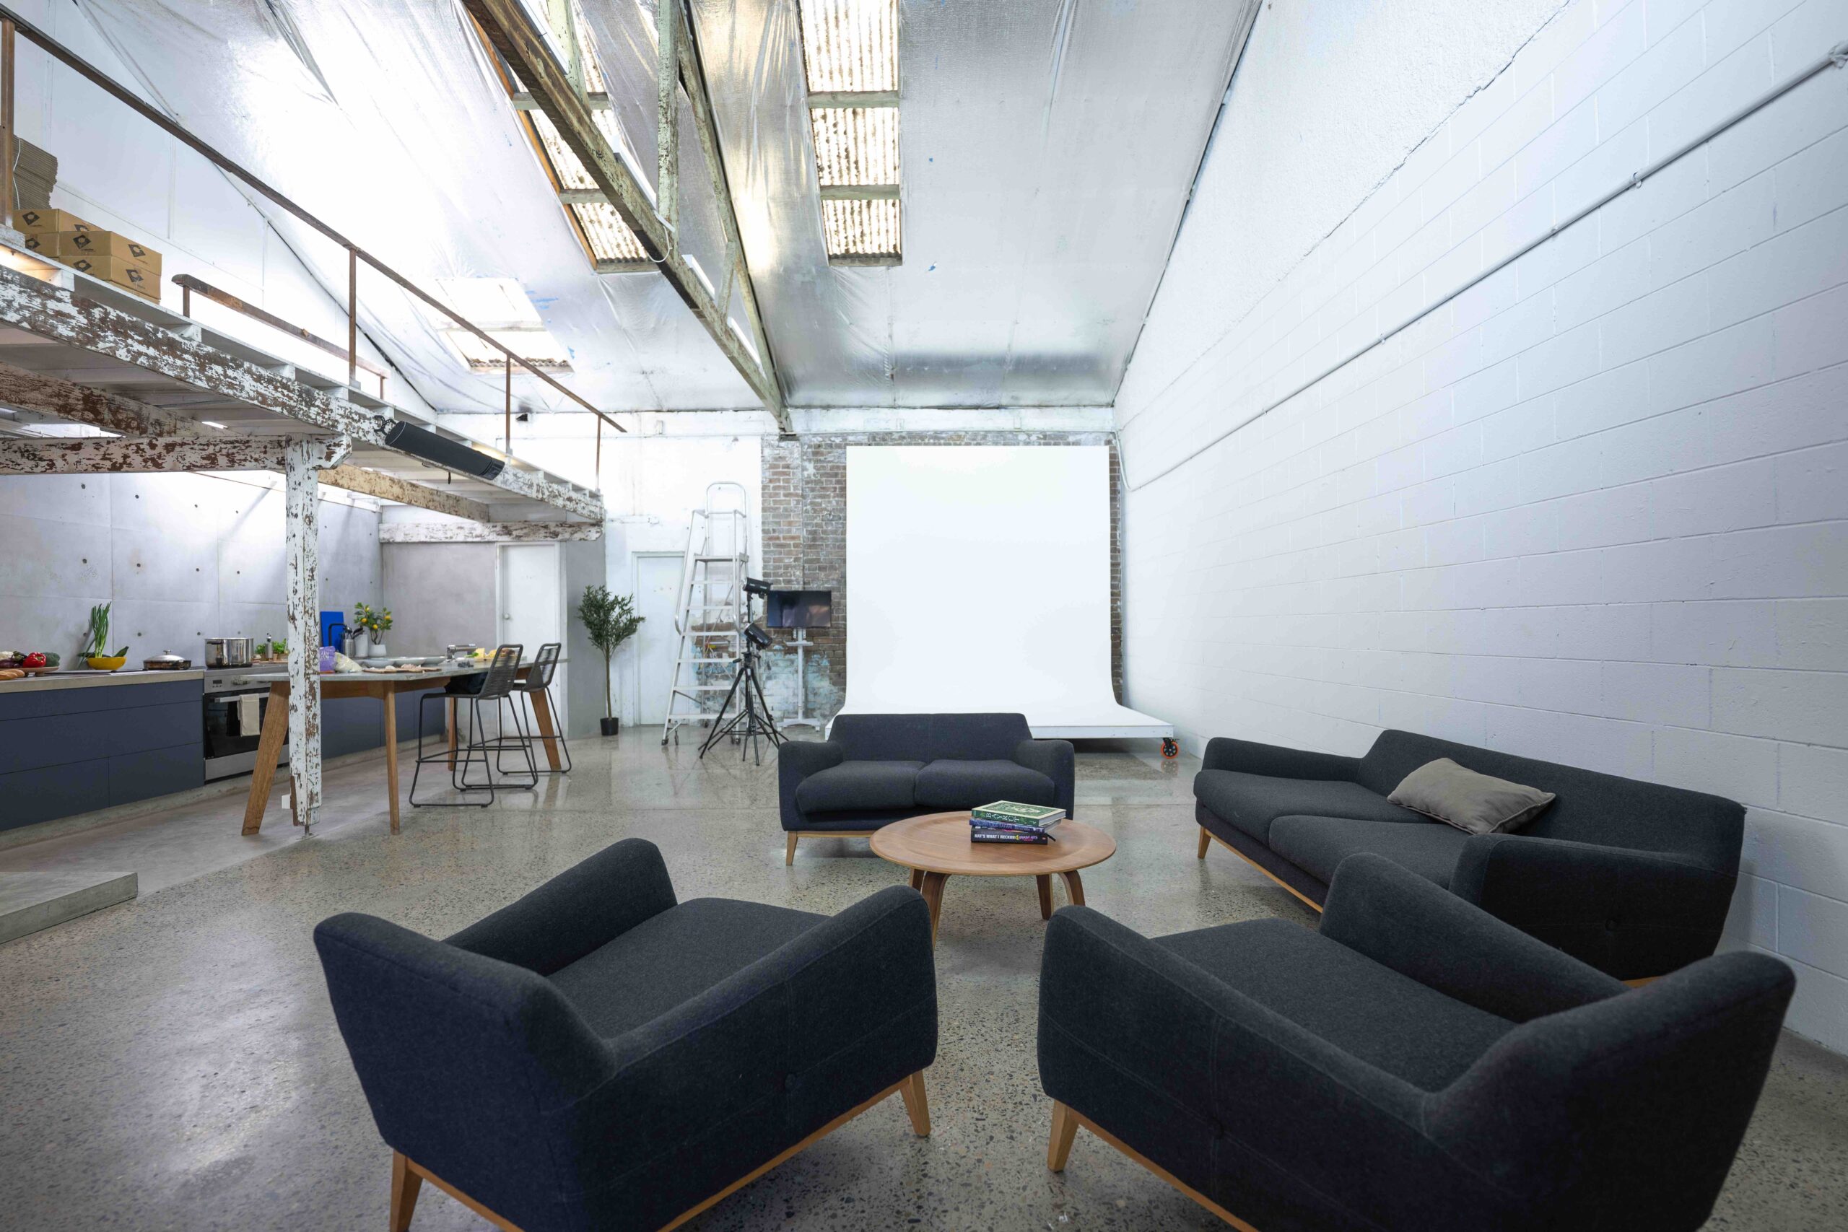
Cyc Wall
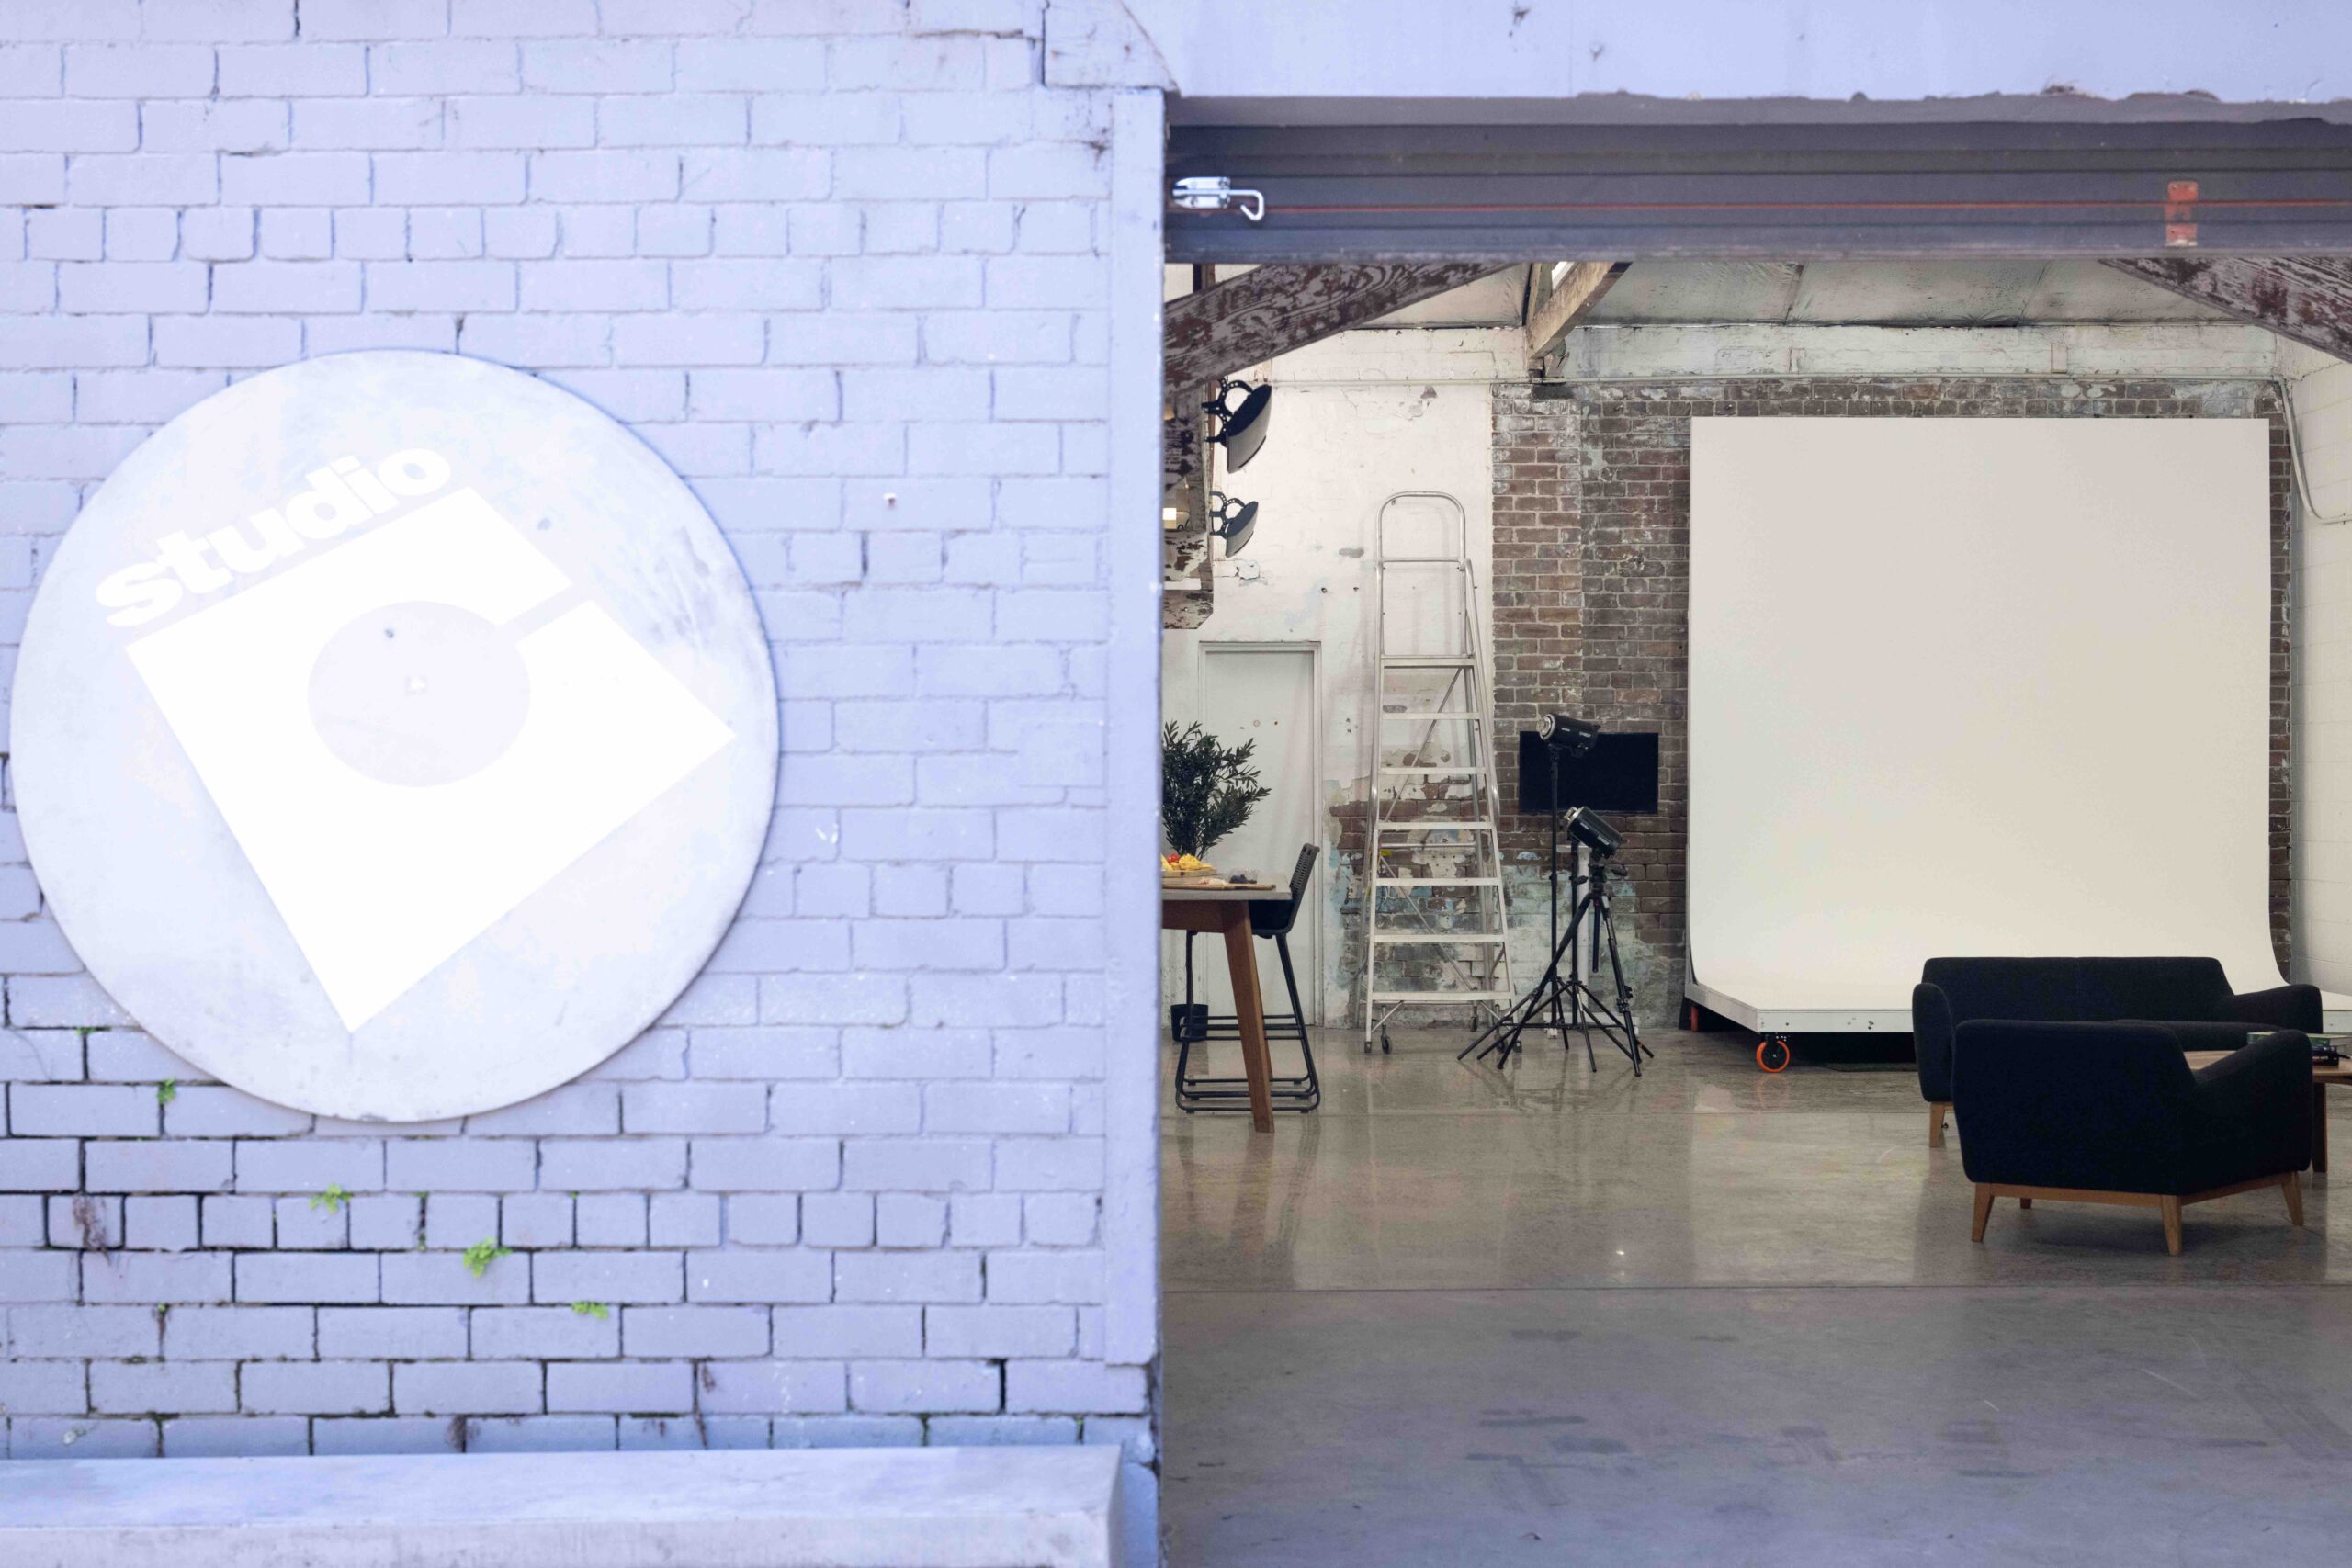
3m wide x 3.2m high with a 2.3m floor bed. Can be removed on request.

Kitchen & Bar
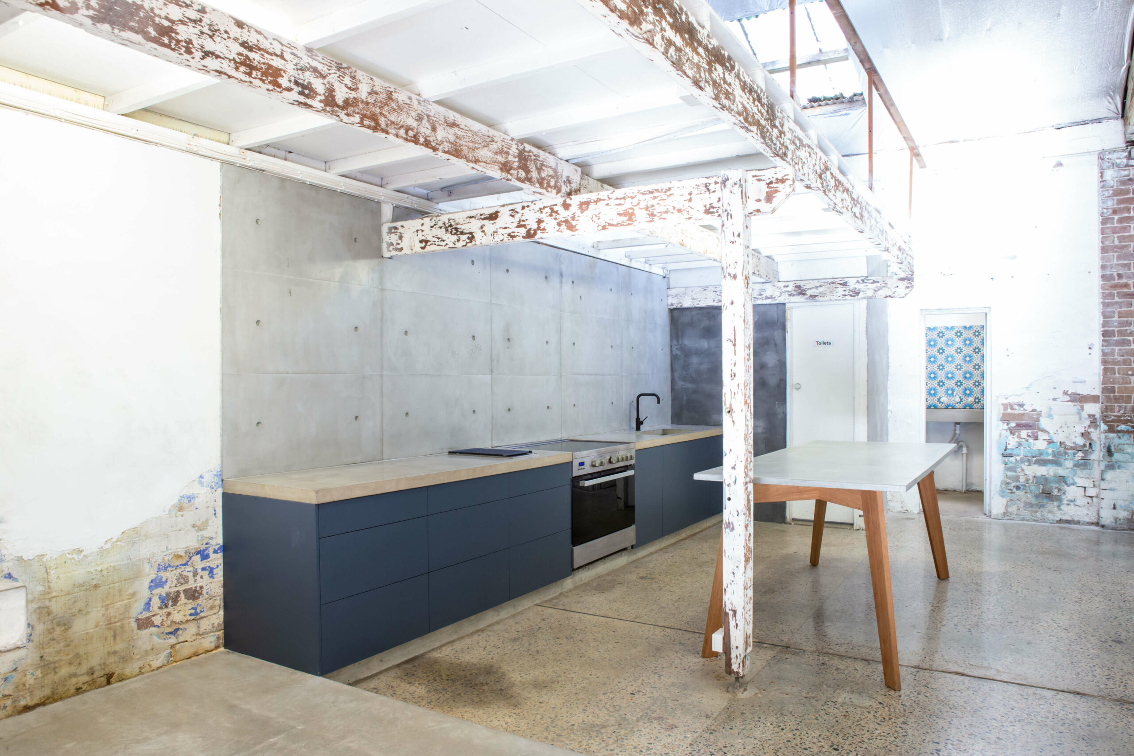
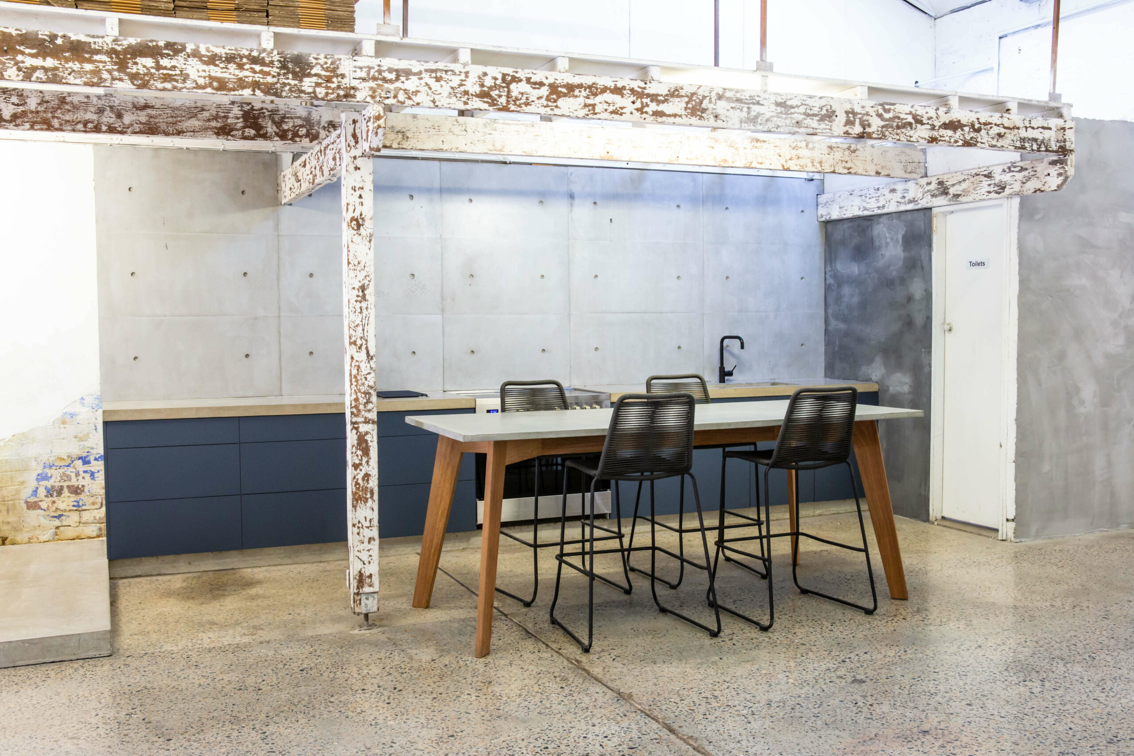
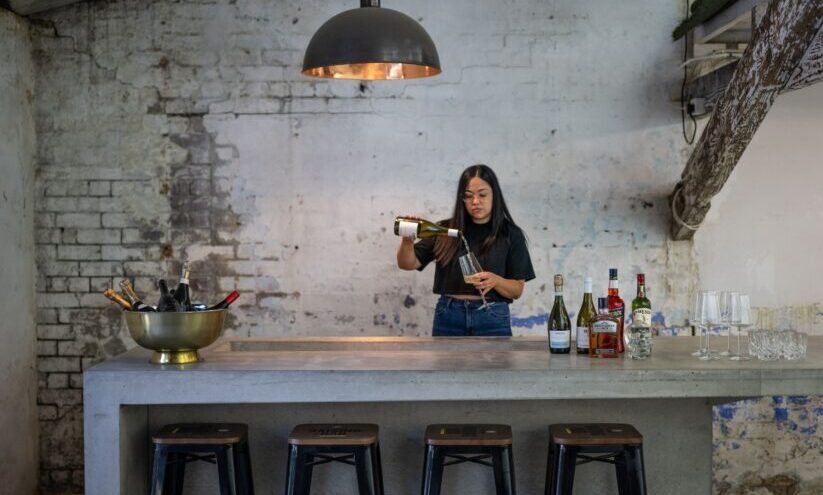
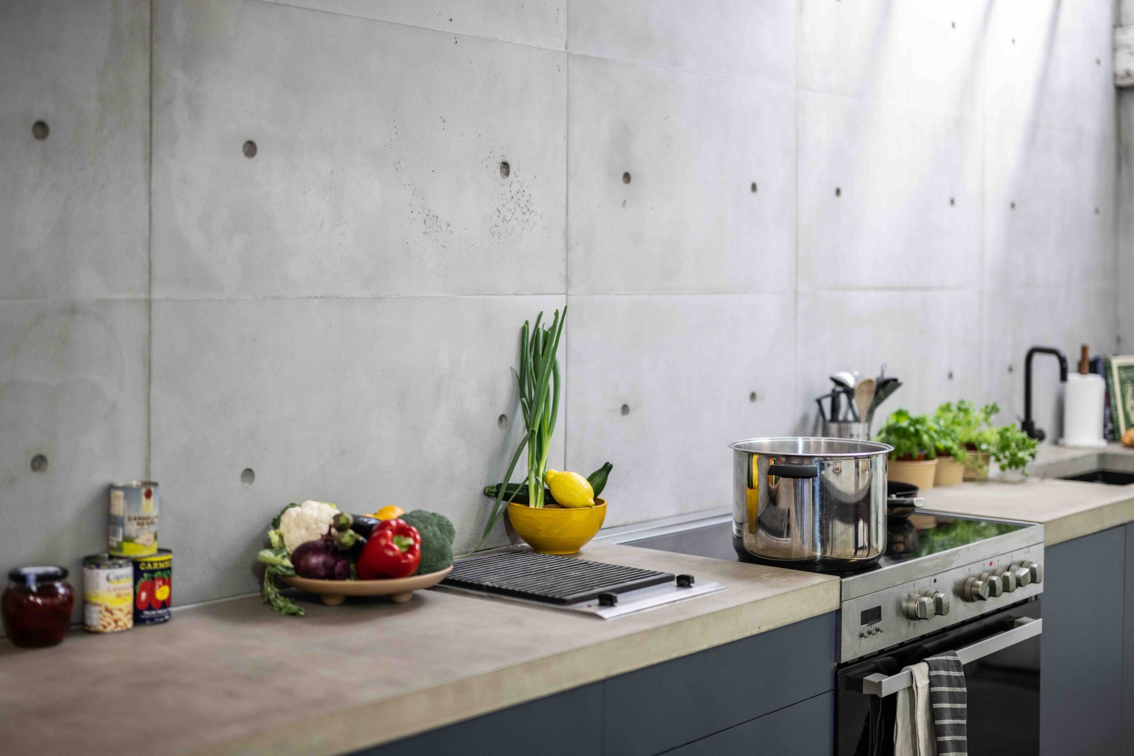
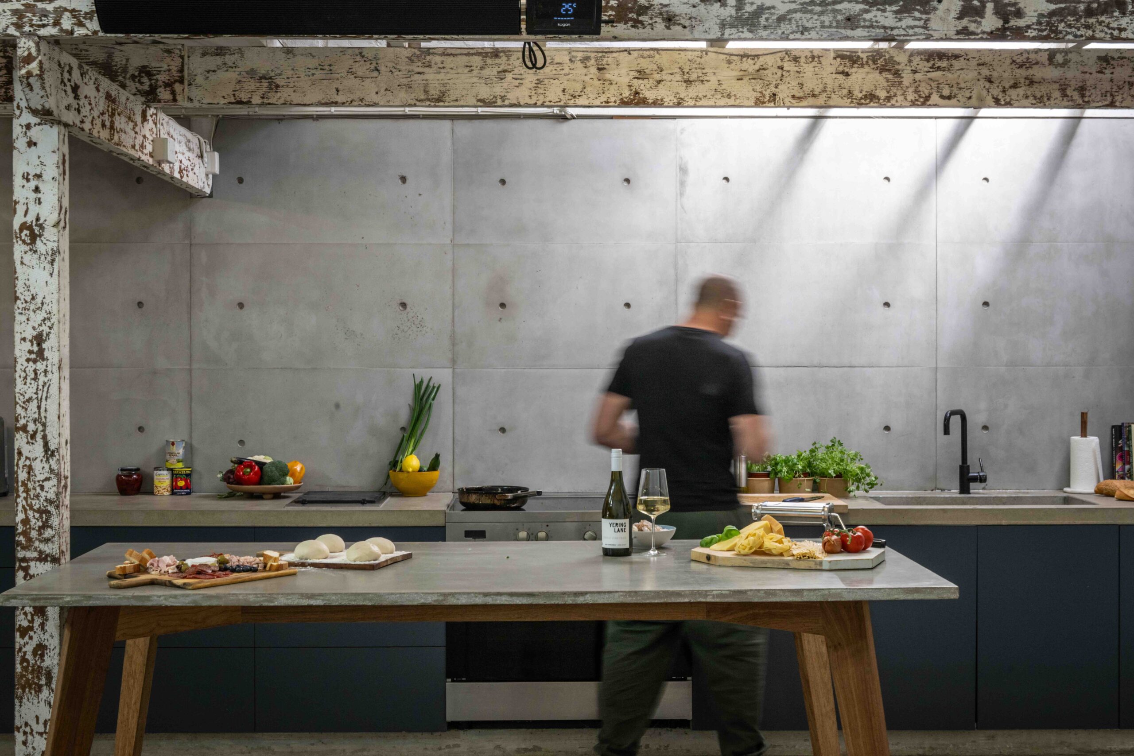
Full working kitchen with oven, cooktop, fridge and premium coffee machine, plus a long concrete bar.

Ready to Shoot
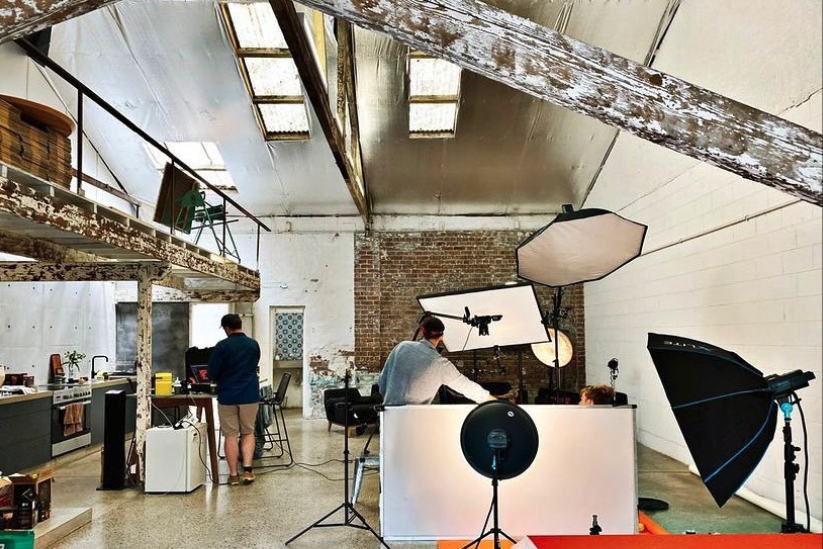
Two hair and make-up stations, workbench, lounge set, Wi-Fi and a portable sound system.

Great location
Drive-up roller door, step-free main floor, free parking, one minute to Botany Rd buses.



What's in the studio
Space
100sqm open floor · 4m to 6m ceilings · skylights and industrial windows · polished concrete floors · brick, white block and off-form concrete walls · step-free main floor (kitchen on a raised platform)
Production
Cyc wall 3m x 3.2m with 2.3m floor bed · two hair and make-up stations · step ladder
Kitchen and bar
Oven and cooktop · fridge · sink and prep bench · coffee facilities · drinking water · long concrete bar with stools · high table · crockery, cutlery and glassware
Furniture
Two sofas, two armchairs and a timber coffee table · high table and stools · workbench
Tech and comfort
Free Wi-Fi · portable sound system · wall-mounted heaters · toilets · security cameras at entry points
Access and parking
Drive-up roller door · free council car park · free all-day street parking · bus stop on Botany Road, about a minute’s walk